5013 Erwin Ct, Elgin, SC 29045
- $266,000
- 3
- BD
- 3
- BA
- 1,617
- SqFt




- List Price
- $266,000
- Price Change
- ▼ $877 1782956978
- MLS#
- 635347
- Status
- ACTIVE
- Days on Market
- 63
- Type
- Single Family Residential
- Year Built
- 2026
- City
- Elgin
- Area
- Columbia Northeast
- County
- Richland
- Neighborhood
- Ellington
- Bedrooms
- 3
- Bathrooms
- 3
- Living Area
- 1,617
Property Description
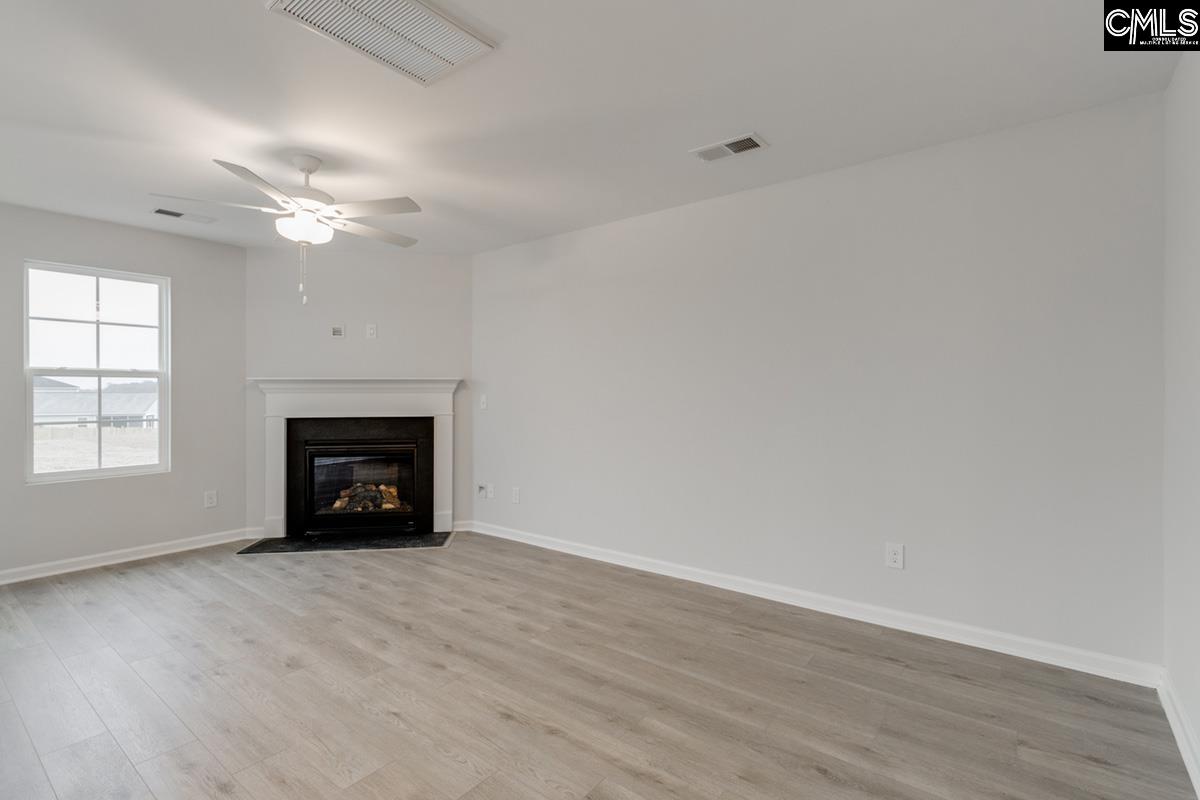
Enjoy resort-style living every day at Ellington, with incredible amenities like a cabana, pool with wading area, lazy river, and sidewalks on both sides of the street for strolling or staying active. The Dawson is a two-story, three bedrooms, two-and one-half bathroom home. The front porch welcomes you into the home, where you'll find light Soft Beige luxury vinyl plank flooring throughout the main level. The kitchen is equipped with a gas cooktop, Birch Flagstone cabinetry with crown molding above and hardware, beautiful quartz Miami Vena countertops and a walk-in pantry. The kitchen overlooks the eat-in area, and great room, all great for gathering with an open layout. Outback, enjoy a covered patio with ceiling fan, fully sodded yard and sprinkler system, the ideal space to enjoy your backyard. The laundry room is situated on the second level and provides cabinets for added storage and convenience. On the second level, two secondary bedrooms share a full bathroom, and the primary suite features a boxed ceiling, spacious walk-in closet, and a large, tiled shower with bench, and dual sinks. This home is targeting mid-August completion. Come experience the Dawson plan at Ellington today! Disclaimer: CMLS has not reviewed and, therefore, does not endorse vendors who may appear in listings.
/u.realgeeks.media/hollyswanrealestate/Screenshot_2026-04-23_185931.png)
Additional Information
- Stories
- 2
- Garage Spaces
- 1
- School District
- Richland Two
- Elementary School
- Catawba Trail
- Middle School
- Summit
- High School
- Spring Valley
Mortgage Calculator
Listing courtesy of Clayton Properties Group Inc.